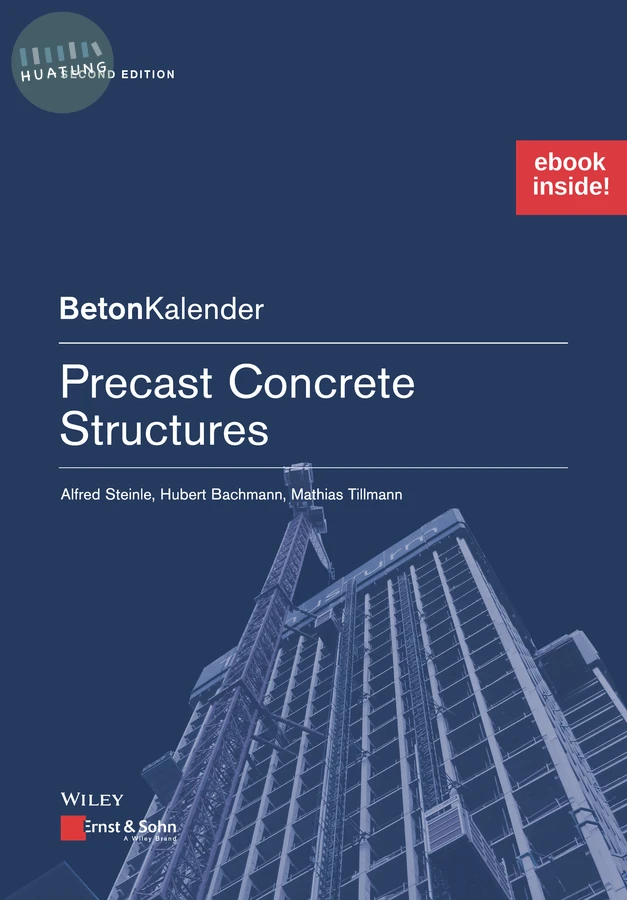

Precast Concrete Structures, 2e (Package: Print + ePDF)
$3398元 定價: $3776 9折 可訂購
簡介
Building with precast concrete elements is one of the most innovative forms of construction. This book serves as an introduction to this topic, including examples, and thus supplies all the information necessary for conceptual and detailed design.
目錄
Introduction 1
References 16
1 General 17
1.1 The Advantages of Factory Production 17
1.2 Historical Development 19
1.3 European Standardisation 21
References 29
2 Design of Precast Concrete Structures 31
2.1 General 31
2.2 Tolerances and Calculations for Fit 35
2.2.1 General 35
2.2.2 Tolerance Standards 36
2.2.3 Calculations for Fit 40
2.3 Production 42
2.4 Transport and Erection 46
2.4.1 General 46
2.4.2 Transport 48
2.4.3 Erection 51
2.5 Sustainability 53
2.6 Design Examples 54
References 57
3 Stability of Precast Concrete Structures 59
3.1 General 59
3.2 Loads on Stability Components 59
3.2.1 General 59
3.2.2 Wind Load Case 60
3.2.3 Out-of-Plumb Load Case 63
3.2.4 Seismic Load Case 64
3.2.5 Restraint Load Case (Shrinkage and Temperature) 69
3.3 Shear Walls for Stability 70
3.3.1 Typical Stability Elements 70
3.3.2 Arrangement of Stability Elements 74
3.4 Distribution of Horizontal Loads 80
3.4.1 General Procedure 80
3.4.2 Equations for Rough Preliminary Design 81
3.5 Analysis of Stability Components 84
3.6 Construction Details 86
3.6.1 Floor Diaphragms 86
3.6.2 Shear Walls 86
References 88
4 Precast Concrete Elements 91
4.1 General 91
4.2 Floor and Roof Elements 91
4.2.1 General 91
4.2.2 Solid Slabs 91
4.2.3 Hollow-Core Slabs 91
4.2.4 Precast Floor Plates With In Situ Concrete Topping 95
4.2.5 Ribbed Elements 98
4.2.6 Other Floor Systems 100
4.3 Beams 101
4.3.1 Purlins, Frame Beams, Downstand Beams 101
4.3.2 Roof Beams 101
4.4 Columns 103
4.5 Walls 109
4.5.1 General 109
4.5.2 Precast Concrete Wall Elements 109
4.6 Foundations 111
4.6.1 General 111
4.6.2 Monolithic Foundations 111
4.6.3 Pocket and Pad Foundations 114
4.6.4 Other Types of Foundation 118
References 119
5 Connections for Precast Concrete Construction 123
5.1 General 123
5.2 Purlin Supports 124
5.3 Roof Beam Supports 125
5.4 Floor Slab Supports 126
5.4.1 Ribbed Elements 126
5.4.2 Prestressed Hollow-Core Slabs 128
5.5 Downstand Beam Supports 128
5.6 Wall Element Supports 130
5.7 Balcony Slabs 133
5.8 Stair Supports 134
5.9 Column/Foundation 135
References 137
6 Individual Design Issues 139
6.1 General 139
6.2 Partially Loaded Areas 139
6.3 Supports 140
6.3.1 General 140
6.3.2 Elastomeric Bearings 141
6.3.3 Technical Codes of Practice for Elastomeric Bearings 143
6.3.4 Design Methods for Elastomeric Bearings 144
6.3.5 Horizontal Forces 145
6.3.6 Sizing the Bearing 146
6.3.7 Design of and Details for Supports 147
6.4 Column Butt Joints 151
6.4.1 General 151
6.4.2 Column Butt Joints with Bed of Grout (Hard Support) 152
6.4.3 Column Butt Joints with Deformable Joint Materials 155
6.4.4 Rigid Joints 156
6.4.5 Column Joints with High-Strength Steel Reinforcement 156
6.5 Wall/Floor Connections 160
6.6 Shear Dowels 161
6.6.1 General 161
6.6.2 Large Edge Distances a|| ≥8∅B or a⟂ ≥8∅B 163
6.6.3 Small Edge Distances a||