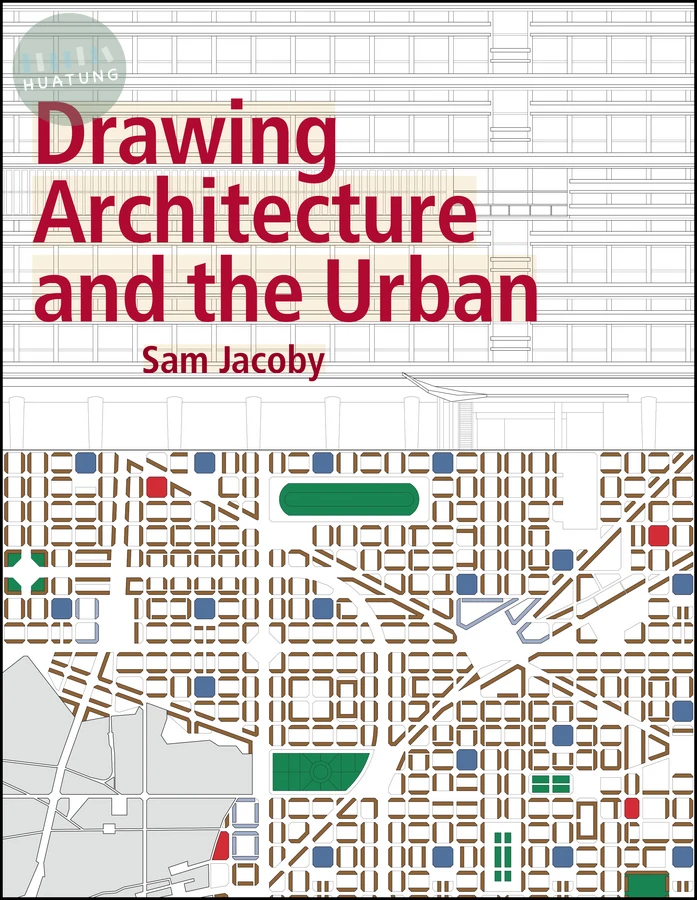

Drawing Architecture and the Urban
$1612元 定價: $1791 9折 可訂購
簡介
Drawing is an important means to analyse information and develop rigorous arguments both conceptually and visually. Going beyond the how-to drawing manual, this book provides an instrumental approach to drawing, especially computer-generated drawings; it outlines how drawings should be used to convey clear and analytical information in the process of design, as well as the communication and discussion of a project. In depth examples are provided how to communicate effectively. The final section demonstrates how to transform case-studies, directly connecting an analytical approach with the design process.
目錄
INTRODUCTION
Description, Analysis and Transformation: Drawing as Diagram
CHAPTER 1: CONVENTIONS
1 Point, Line, Plane and Volume
2 Plan Conventions
2.1 Orthographic Projections (Elevation)
2.2 Cut-away Views (Plan and Section)
2.3 Paraline Drawings
2.4 Perspective Drawings
3 Graphic Conventions
3.1 Line Weight, Style and Type
3.2 Hatching, Texture, Material and Shading
3.3 Colour
3.4 Drawing Scale and Paper Size
3.5 Annotation and Dimensioning
CHAPTER 2: ARCHITECTURE
1 Description
1.1 Context: Location Plan and Site Section
1.2 Building: Plan, Elevation and Section
1.3 Building: Axonometric and Perspective
2 Analysis
2.1 Context: Figure-Ground Plan
2.2 Context: Orientation
2.3 Building: Massing
2.4 Building: Structural Organisation
2.5 Building: Programme
2.6 Building: Circulation-to-Use
2.7 Building: Part-to-Whole
2.8 Building: Repetitive-to-Unique
2.9 Building: Geometrical Order
2.10 Building: Parti
3 Comparison
3.1 Free Plan vs Raumplan
3.2 Deconstruction of Whole to Parts
3.3 Vertical vs Horizontal
3.4 Sectional Organisation
3.5 Landscape and Landform
3.6 Modularity
4 Comparative Matrices
4.1 Massing
4.2 Conceptual Organisation
4.3 Disposition
4.4 Distribution
4.5 Circulation
4.6 Difference
4.7 Growth
CHAPTER 3: THE URBAN
1 Description
1.1 Urban Plan
1.2 Land Use
1.3 Density
1.4 Circulation (Transport)
1.5 Open Spaces
1.6 Infrastructures
2 Analysis
2.1 Figure-Ground Plan
2.2 Hierarchies and Organisation
2.3 Part-to-Whole and Repetitive-to-Unique
2.4 Built Environment
2.5 Phasing
3 Comparison
3.1 Block
3.2 Enclave
3.3 Ground
3.4 Infrastructure
4 Comparative Matrices
4.1 Size
4.2 Distribution
4.3 Hierarchy and Layering
4.4 Difference
4.5 Growth
4.6 Architectural Types and Urban Morphology
CHAPTER 4: TRANSFORMATION
1 Typological Transformation
1.1 Timeline
1.2 Comparative Matrix
1.3 Comparative Diagrams
1.4 Typological Transformation Diagrams
1.5 Transformative Matrix
2 Design Examples
2.1 Tokyo Podium by Sakiko Goto
2.2 The City Campus by Marcin Ganczarski
2.3 The Chinese Unit by Yuwei Wang
2.4 Cité Housing by Alvaro Arancibia Tagle
Drawing Acknowledgements and References