簡介
The newly updated guide to design process modeling techniques
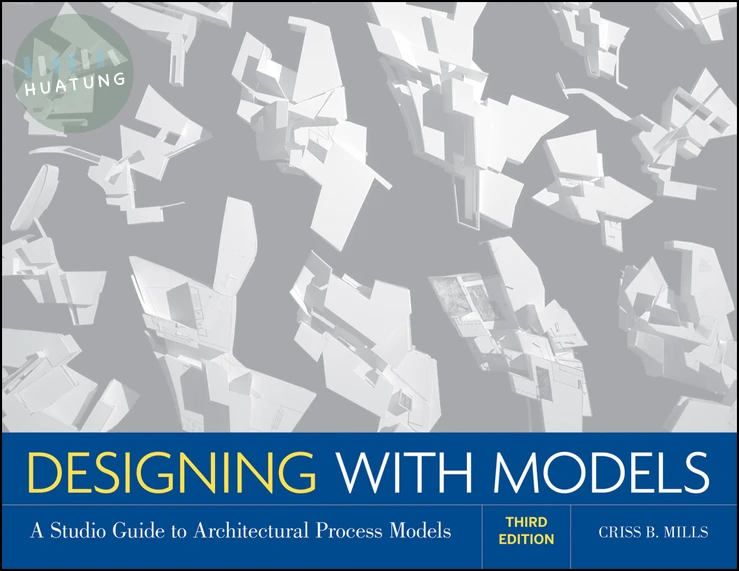
Designing with Models, Third Edition is the revised, step-by-step guide to basic and advanced design process modeling. This comprehensive text explains the process from start to finish, and has been expanded to include up-to-date information on digital modeling programs and rapid prototyping processes. The impact of this new wave of 3D modeling technology is examined through interviews and numerous examples from renowned architects. Along with many new student projects, this new Third Edition features information on cutting-edge digital imaging equipment and design software, as well as many new process models from celebrated professional projects.
Architect Criss Mills acquaints architecture and design professionals with essential modeling terms, design processes, equipment, materials, and construction methods. Fully updated with nearly 200 new photos and twenty-six new projects from students and firms, Designing with Models, Third Edition walks readers through the basics of:
Material and tool selection
Construction techniques
Determining scale
Generating ideas
Exploring design processes and alternatives
Modifying design work directly on the model
Developing design work through modeling scale
Offering increased emphasis on transitioning from hand craft to digital craft, this thorough Third Edition also provides easy-to-follow guidelines for modeling with advanced tools and materials, demonstrating how to:
Master the modeling of curvilinear components with planar material and casting techniques
Explore ideas with mixed media, such as wood, found objects, metal rods and screens, clay, and Plexiglas
Work backwards from model information to produce 2D plan, section, and elevation drawings
Record and communicate 3D design work
Begin exploring the safe and effective use of power tools, such as belt sanders, table saws, drills, band saws, and welding equipment
目錄
Acknowledgments vii
Foreword vii
Introduction vii
Model History viii
Chapter 1 Model Types 1
Typical Model Types Employed in the Design Process
Model Types 2
Chapter 2 Exploration 29
A Framework for Conceiving and Using Models in the Design Process
An Overview of Section Concepts 30
Scale 30
Ideas 33
Alternatives 38
Site Models 41
Manipulation 44
Development 56
Chapter 3 Project Development 65
Academic Examples in Support of Exploration
Focusing 66
College Complex 67
Courthouse 68
Chapel Addition 69
BiblioTierra Library 70
Observatory 71
Piranesi’s Labyrinth Museum 72
Southern Culture Complex 73
Design/Build Project 74
Urban Museum/Plaza 76
Chapter 4 Project Development in Practice 77
Design Firm Examples in Support of Exploration
Mack Scogin Merrill Elam Architects (Formerly Scogin Elam and Bray) 78
Callas, Shortridge Associates 87
Roto Architects Inc. 89
Enric Miralles and Benedetta Tagliabue Architects (EMBT Architects) 91
3XN 97
BIG Bjarke Ingels Group 101
Henning Larsen Architects 107
Chapter 5 Rapid Prototyping 115
Using Digital Information to Produce Physical Models
Computer Modeling 116
Digitizing 122
Rapid Prototyping 123
3D Printers 125
3D Printer Examples 126
Laser Cutting 133
CNC Milling—Computer Numerically Controlled Cutting 135
Chapter 6 Digital Practice 139
Combining Digital and Physical Model Information in Professional Practice
Morphosis 140
Mack Scogin Merrill Elam Architects 142
Eisenman Architects 144
Gehry Partners, LLP 146
Garofalo Architects 150
Antoine Predock 152
Coop Himmelb(l)au 154
Chapter 7 Basic Assemblage 159
Basic Techniques for Assembling Model Components
Cutting Materials 160
Attaching Parts 164
Fitting Components 169
Templating 173
Finishes 176
Site Work 178
Chapter 8 Advanced Assemblage 183
Advanced Techniques for Form Making
Found Objects 184
Planar Forms 186
Planar Solids 188
Transparent Forms 190
Covering Frames 191
Interior Skeletal Frames 192
Transparent Plastic 193
Curvilinear Solids 194
Cut and Carved Forms 196
Cutting and Carving Wood 197
Building with Plaster and Anchoring Cement 198
Building with Plaster 199
Covering Styrofoam 201
Coating Chipboard 202
Molding with Plaster and Resins 203
Basic Casting 204
Casting Molds 205
Malleable Materials 206
Chapter 9 Assemblage Case Studies 207
Step-by-Step Case Studies of Assembly Techniques
Case Study A: Residence 208
Case Study B: Sculpture Foundry 223
Case Study C: Office Building 226
Chapter 10 Tools 229
Equipment and Materials
Equipment 230
Materials 236
Appendix 243
Topics for Continuing Exploration
Alternative Media 244
Transferring Model Data 249
Model Photography 251
Digital Media 255
Resources 257
Credits 261
Academic Architecture Programs 261
Design Professionals 264
Photography Credits 270
Index 273