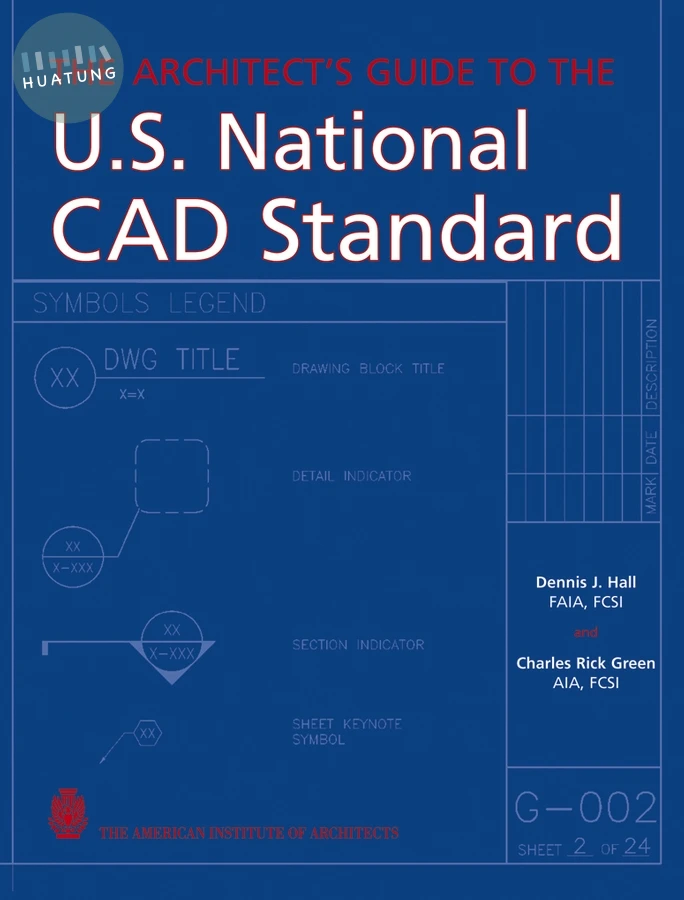

The Architect's Guide to the U.S. National CAD Standard
$3115元 定價: $3461 9折 可訂購
簡介
A definitive user's guide to the U.S. National CAD Standard
The Architect's Guide to the U.S. National CAD Standard helps make the National CAD Standard (NCS) more accessible to architects by presenting:
* Clear and succinct explanations of concepts and options in the NCS
* A step-by-step approach to seamlessly implement standardized drawings in any size firm
* Successful strategies design firms can use to best take advantage of the NCS requirements
The Architect's Guide to the U.S. National CAD Standard presents an informative overview of the NCS, including illustrations and frequently asked questions. It shows architects how to minimize immediate costs and downtime, how to reap immediate benefits, and how best to learn the system at an individualized pace. Used side by side with the Standard, this authoritative guide offers helpful insight into how the NCS is likely to be interpreted and presents a variety of available options for meeting the standardization requirements.
Interior designers, construction managers, urban planners, as well as owners, engineers, and facility managers will also find this authoritative reference to be invaluable!
目錄
About This Book xi
Acknowledgments xiii
Introduction 1
1 Drawing Set Organization 13
2 Sheet Organization 25
3 Schedules 45
4 Drafting Conventions 63
5 Terms and Abbreviations 71
6 Symbols 81
7 Notations 89
8 Code Conventions 115
9 AIA CAD Layer Guidelines 127
10 Plotting Guidelines 137
11 Implementation 147
Appendix A: List of Sheets: Example for Level 1 Discipline Designators 159
Appendix B: List of Sheets: Example for Level 2 Discipline Designators 165
Appendix C: Sheet Keynote Office Master: Example for Architectural Sheets 171
Appendix D: Reference Keynote Office Master: Example for Architectural Sheets 173
Appendix E: Sample CAD Layer Names for Architectural Sheets 215
Appendix F: Supplement to AIA Document G612-2001: Owner’s Instructions to the Architect for Construction Drawing Standards–Part D 217
Glossary 223
Bibliography 237
Index 239